
Home › 3 Bed · 2 Bath › 2C1
2C1 · 3 Bed · 2 Bath Townhome
Not available right now
This floor plan has no open homes at the moment. Join the waitlist and we'll reach out when one opens — or see similar floor plans.
Room for the whole family over two levels, with a fireplace in the living room and a patio for grilling. The full-size washer and dryer hookups are not in the garage.
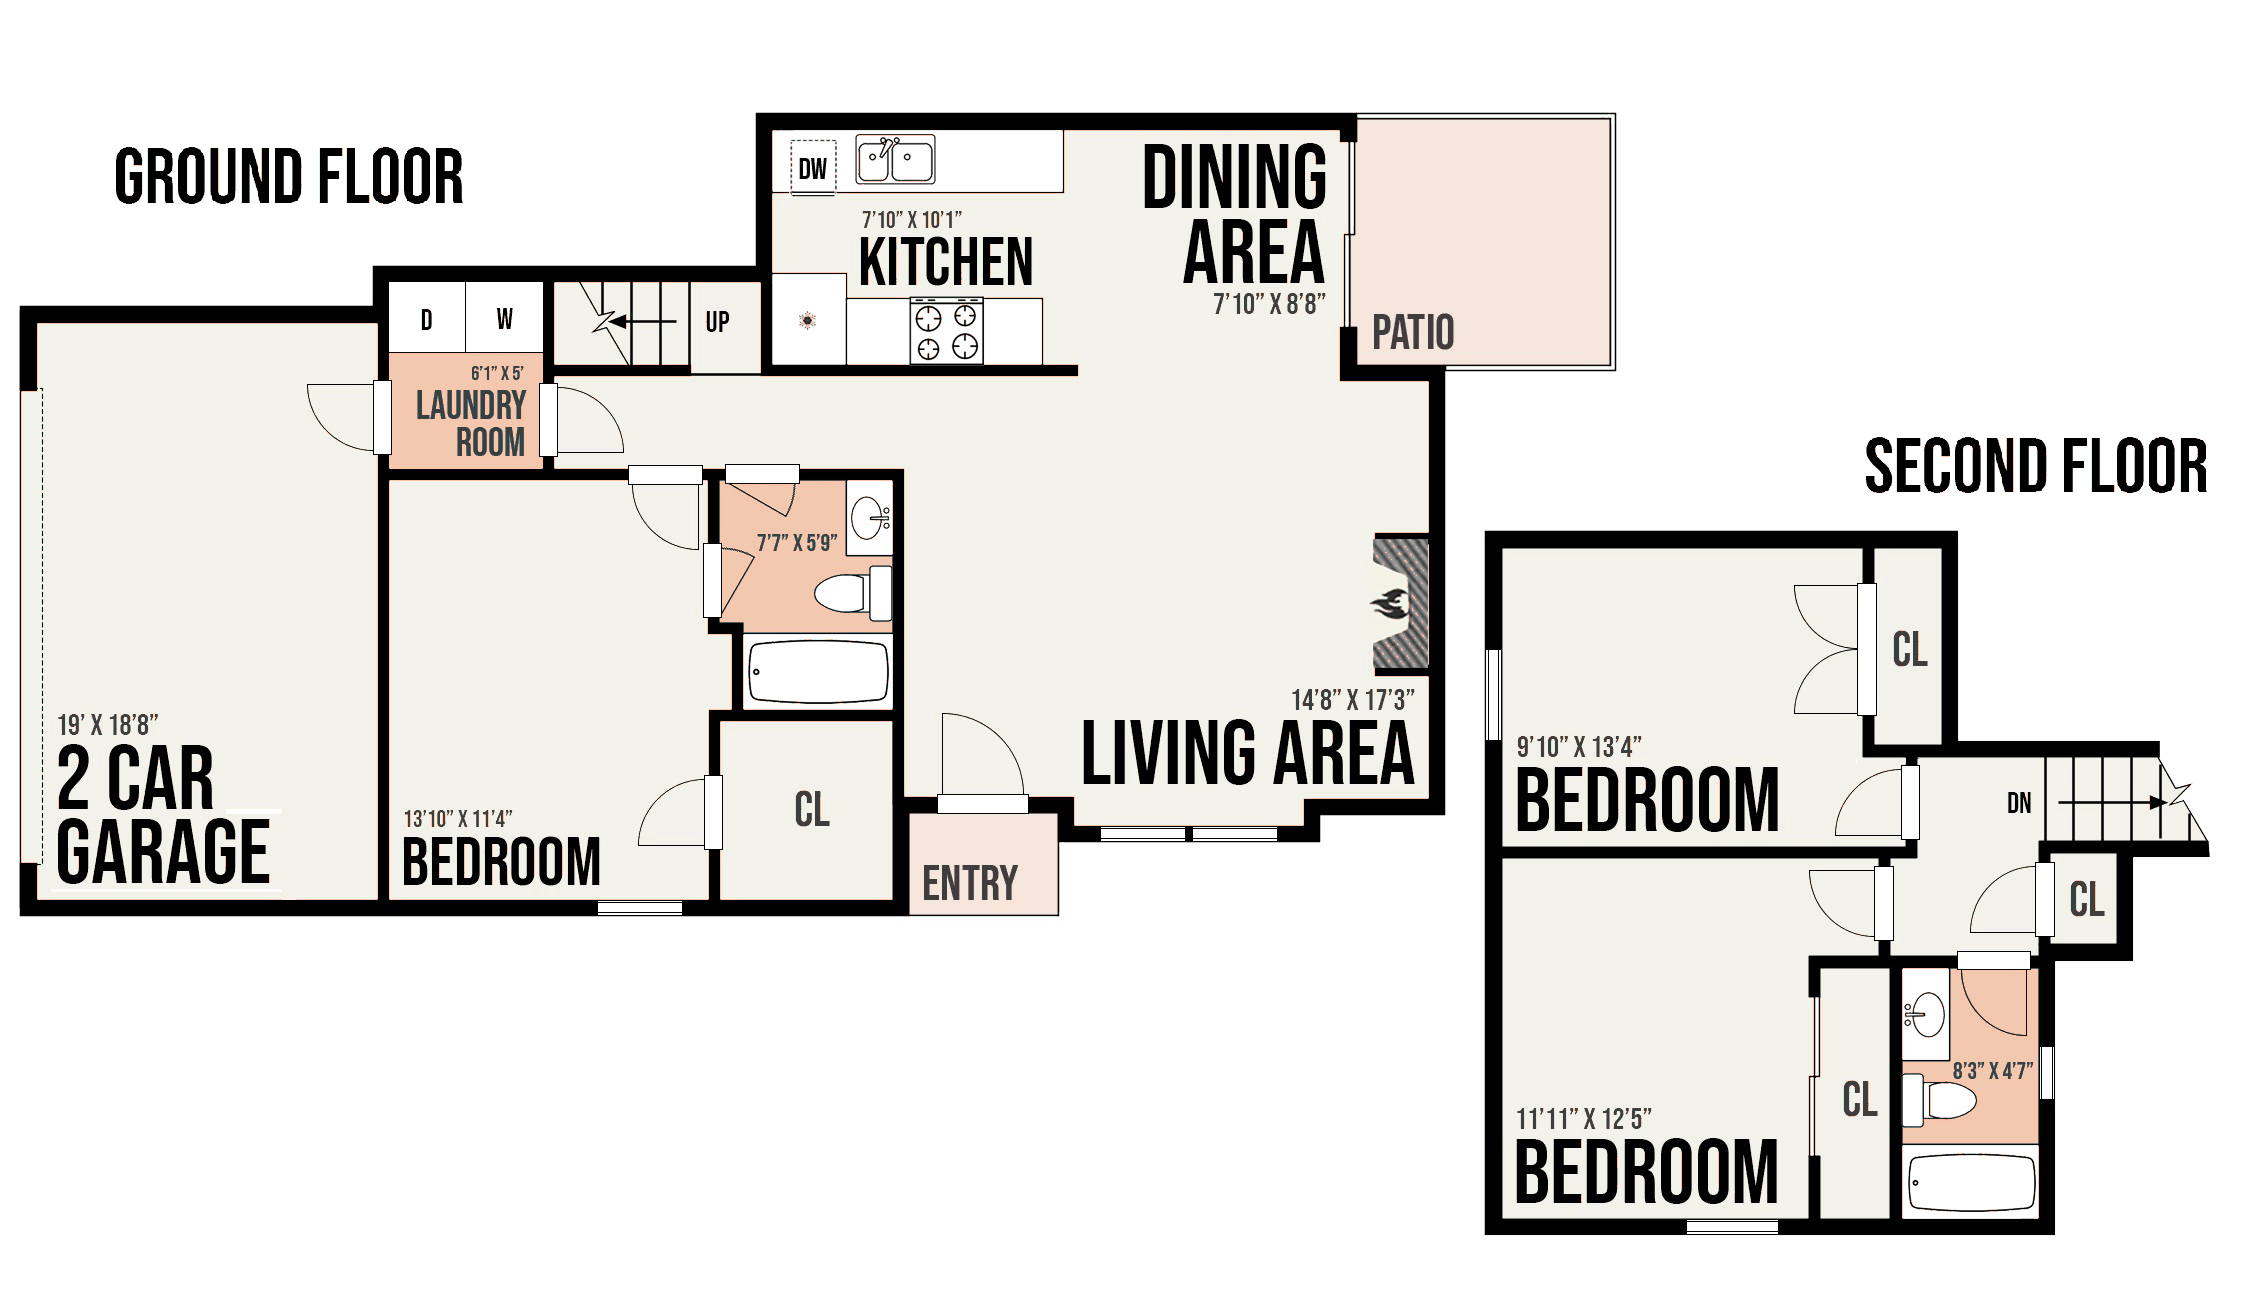
- Bedrooms
- 3
- Bathrooms
- 2
- Size
- 1,176 sq ft
- Garage
- 2-car attached garage
- Level
- Two-story
- Washer / dryer
- Not in the garage
- Fireplace
- Yes
- Outdoor space
- Small patio
- Property
- Cedar Ridge II
Pricing & fees
Rent from $1,750 /mo
Not available right nowNot available right now — join the waitlist and we'll reach out when a home opens.
Rent by finish
- White OakWarm oak-tone cabinets and wood-look floors, white appliances$1,750/moNot available right now
- Modern GreyCharcoal-grey painted cabinets, grey plank floors, black appliances$1,815/moNot available right now
Fees
- Application fee$50 single / $75 couple
- Admin fee$0 with the current special (regular $250)
- Security depositNone for approved applicants
- UtilitiesNot included
Not the right fit?
See other 3 Bed · 2 Bath plans or all floor plans